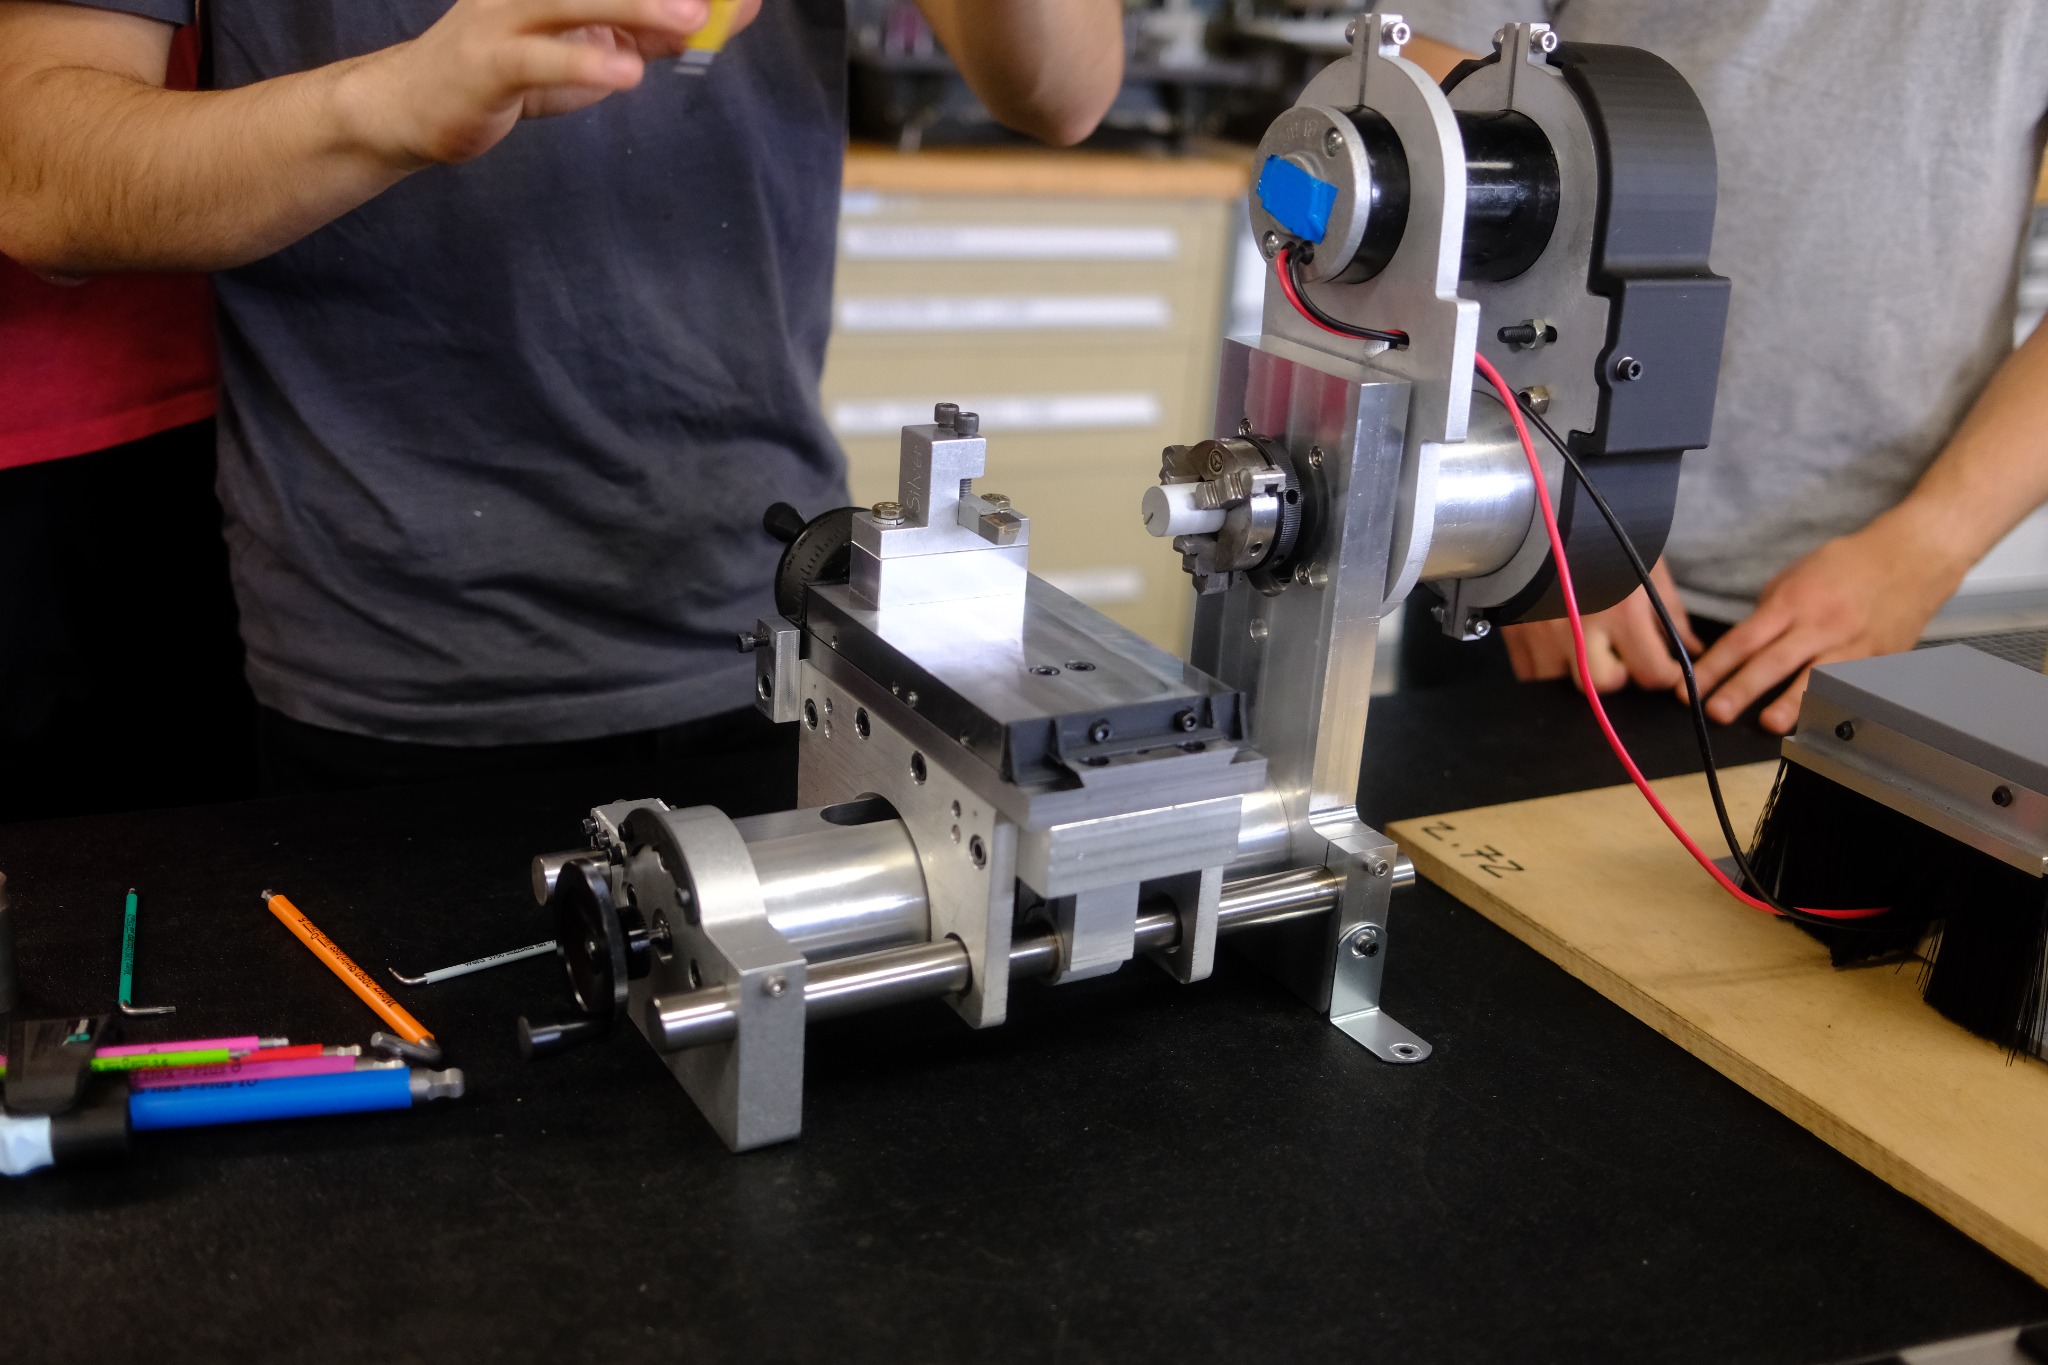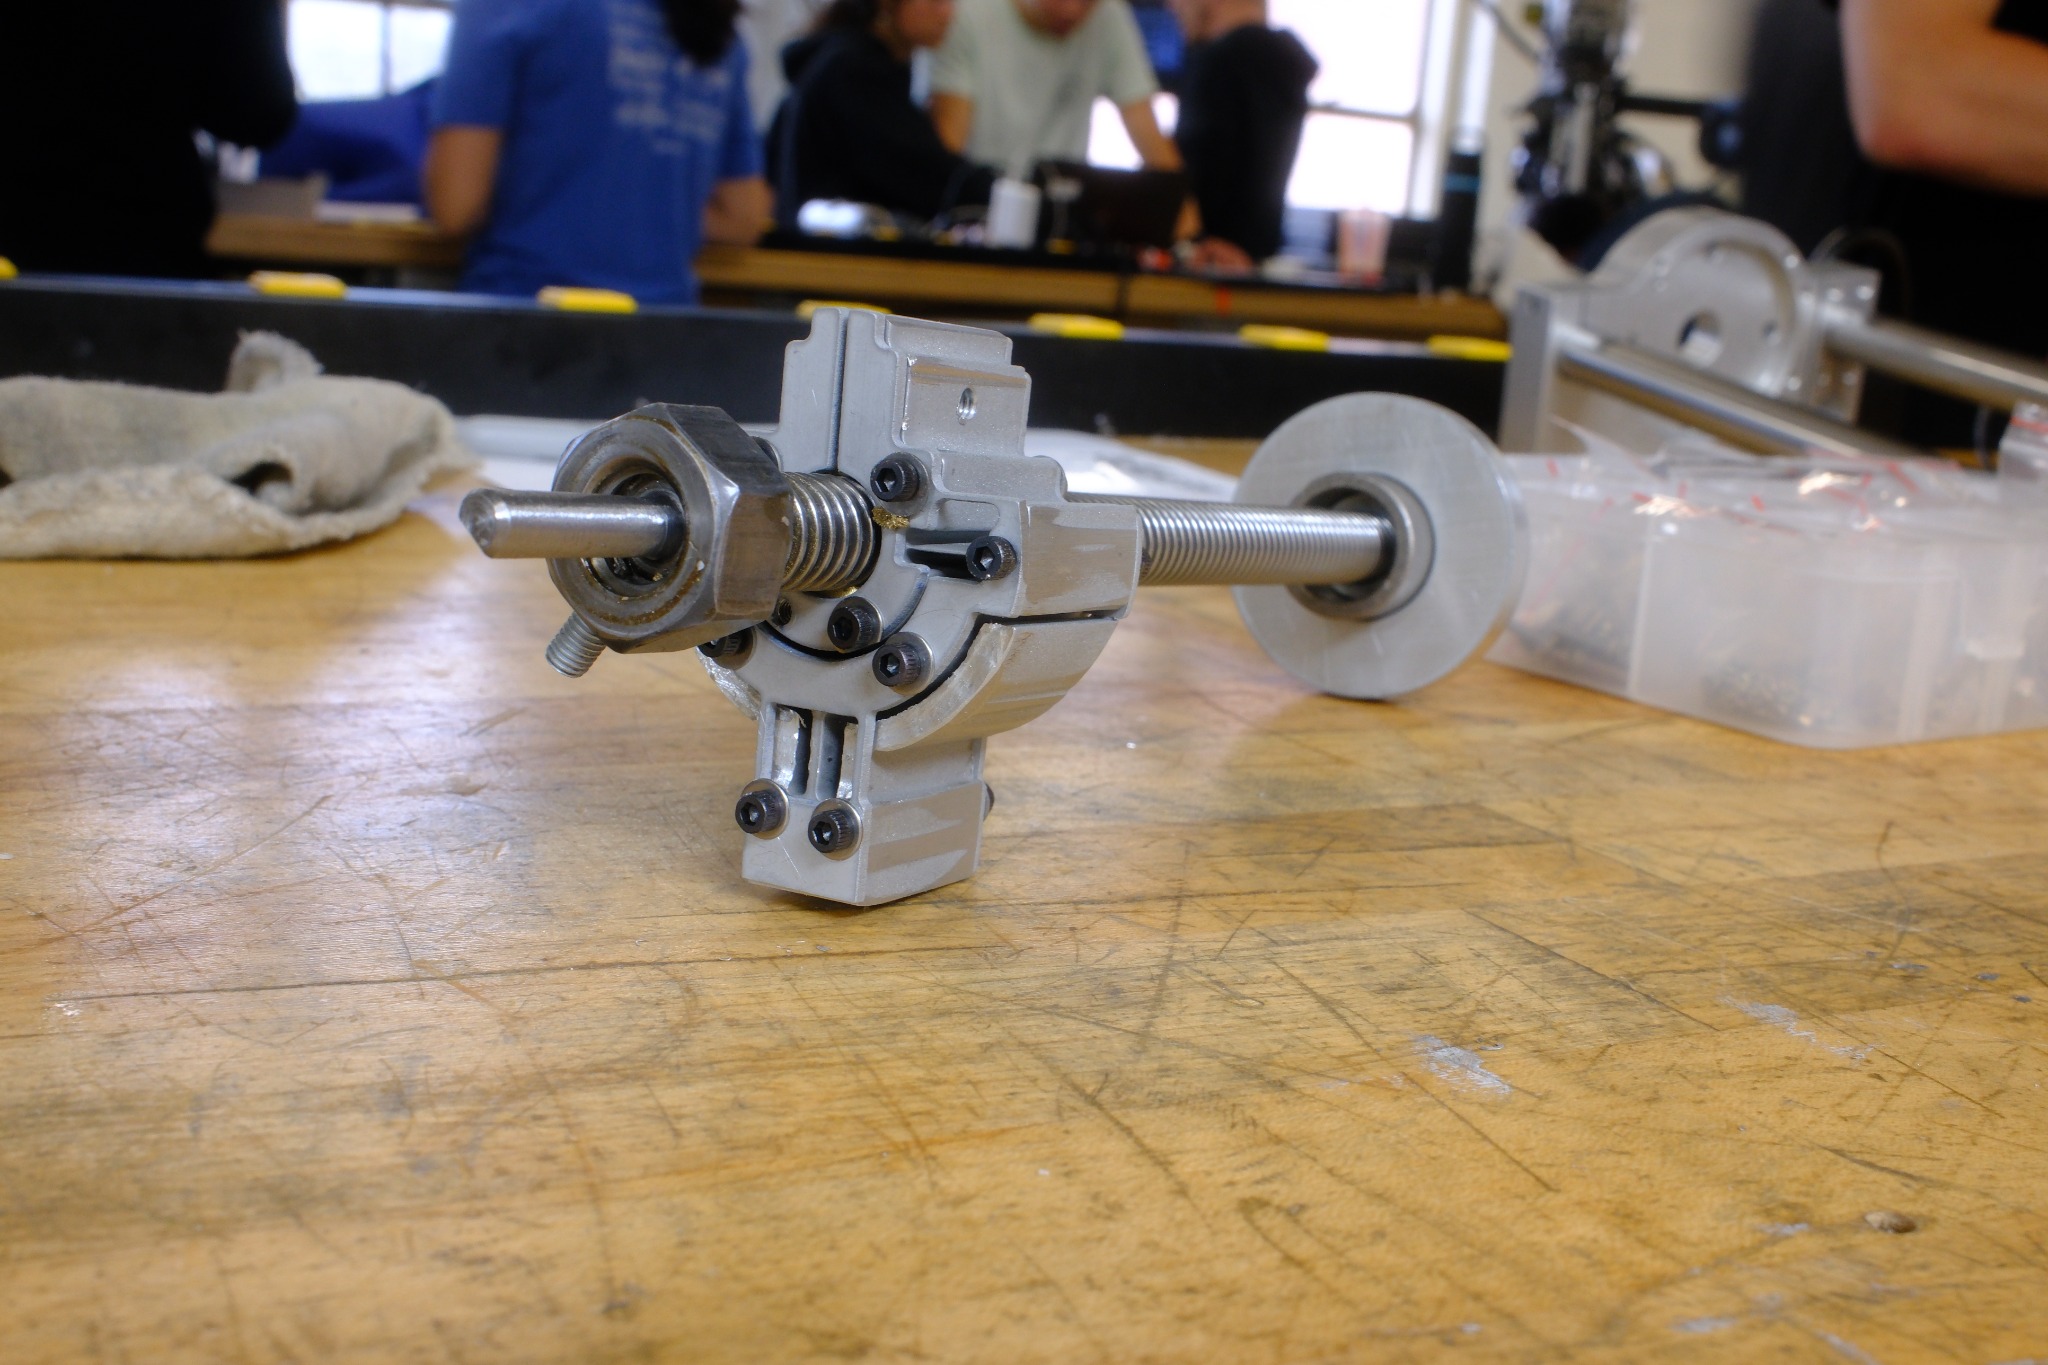
Precision motion and adjustability
The X-axis combined dovetail guidance, a lead screw, gib preload, a custom indicator, anti-backlash features, way protection, and rotational adjustment.
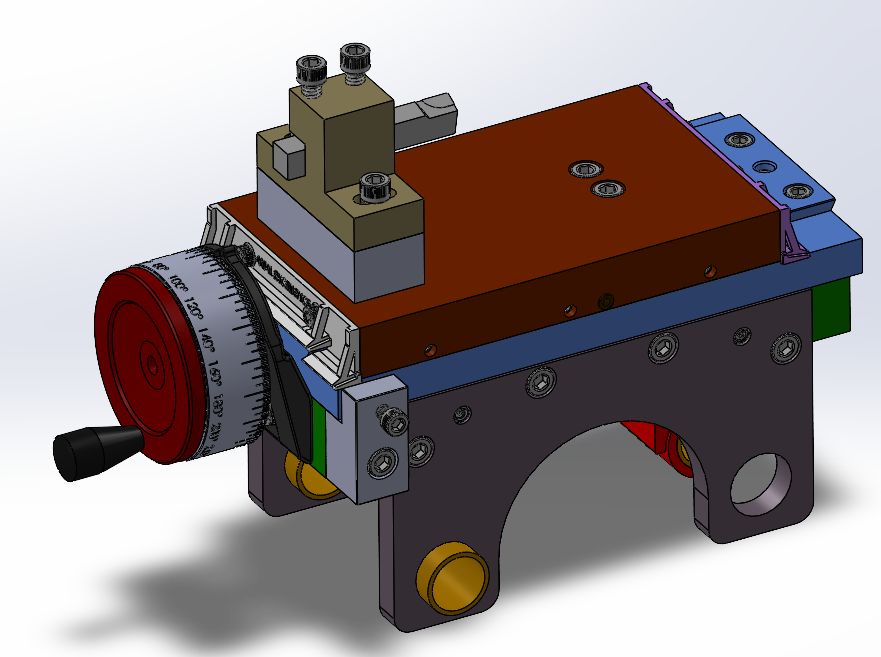
Final cross-slide CAD.
A semester-long precision machine design project in which our six-person team designed, analyzed, manufactured, assembled, aligned, and validated a compact manual lathe for machining aluminum chess pieces. I contributed across the machine, with extensive involvement in CAD, detailed design, manufacturing, assembly, and testing.
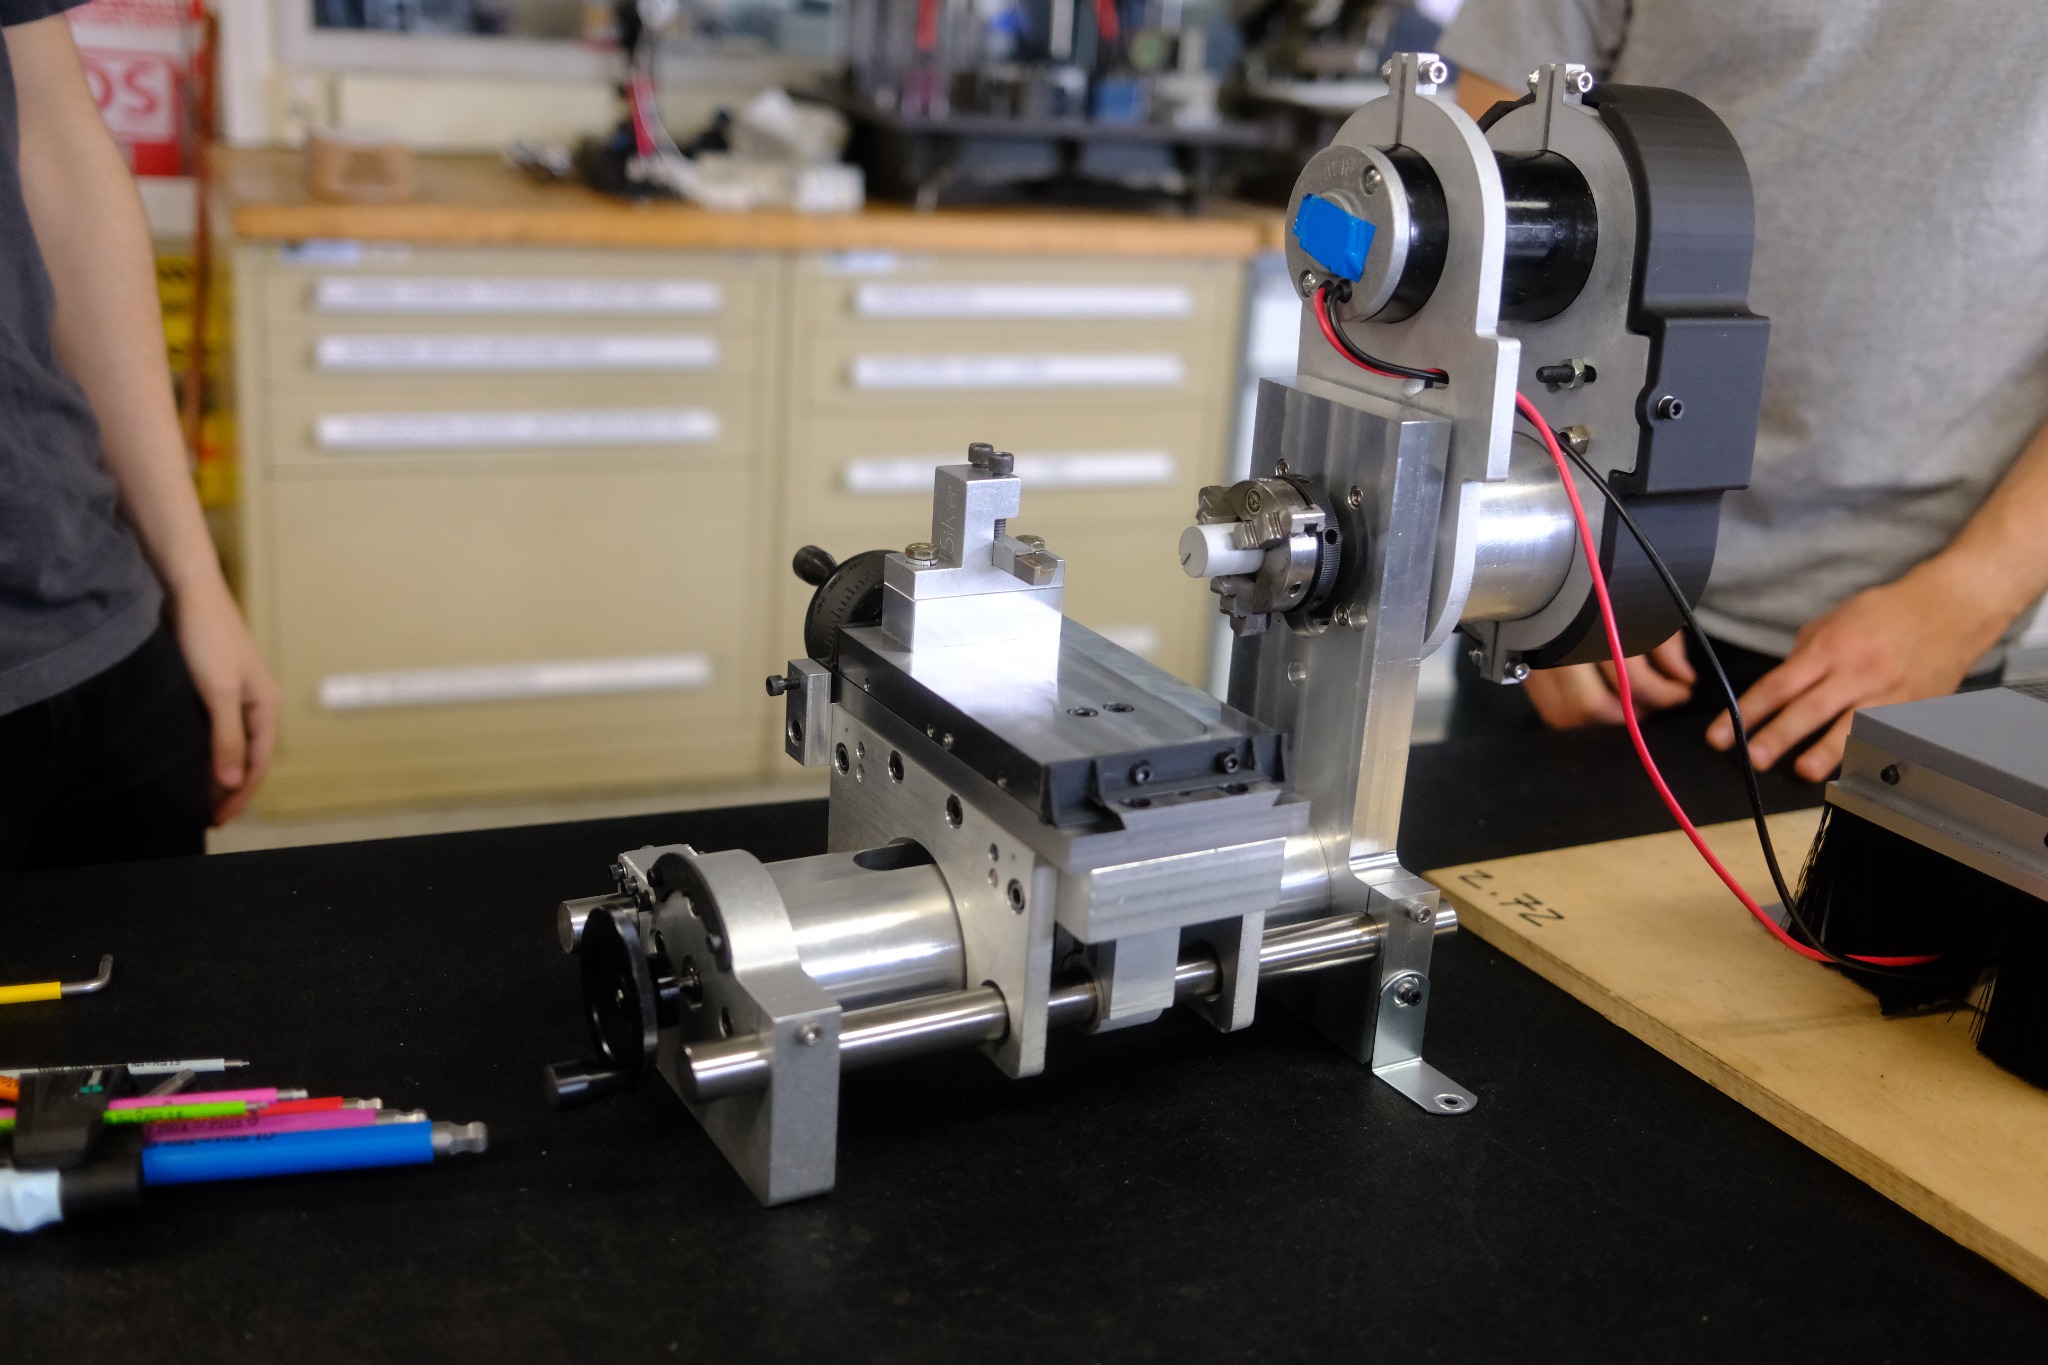
The spindle, X cross-slide, Z carriage, structure, drive system, toolpost, alignment features, and controls had to work as one system around measurable requirements.
The project combined analytical machine design with extensive hands-on manufacturing, assembly, measurement, and iteration.
Accuracy, repeatability, stiffness, cutting capacity, thermal behavior, actuation torque, durability, and manufacturability all influenced the architecture.
We used hand calculations, MATLAB models, error budgets, stiffness models, thermal models, bearing-life calculations, failure analysis, and state-point optimization to guide dimensions and architecture.
The X-axis combined dovetail guidance, a lead screw, gib preload, a custom indicator, anti-backlash features, way protection, and rotational adjustment.
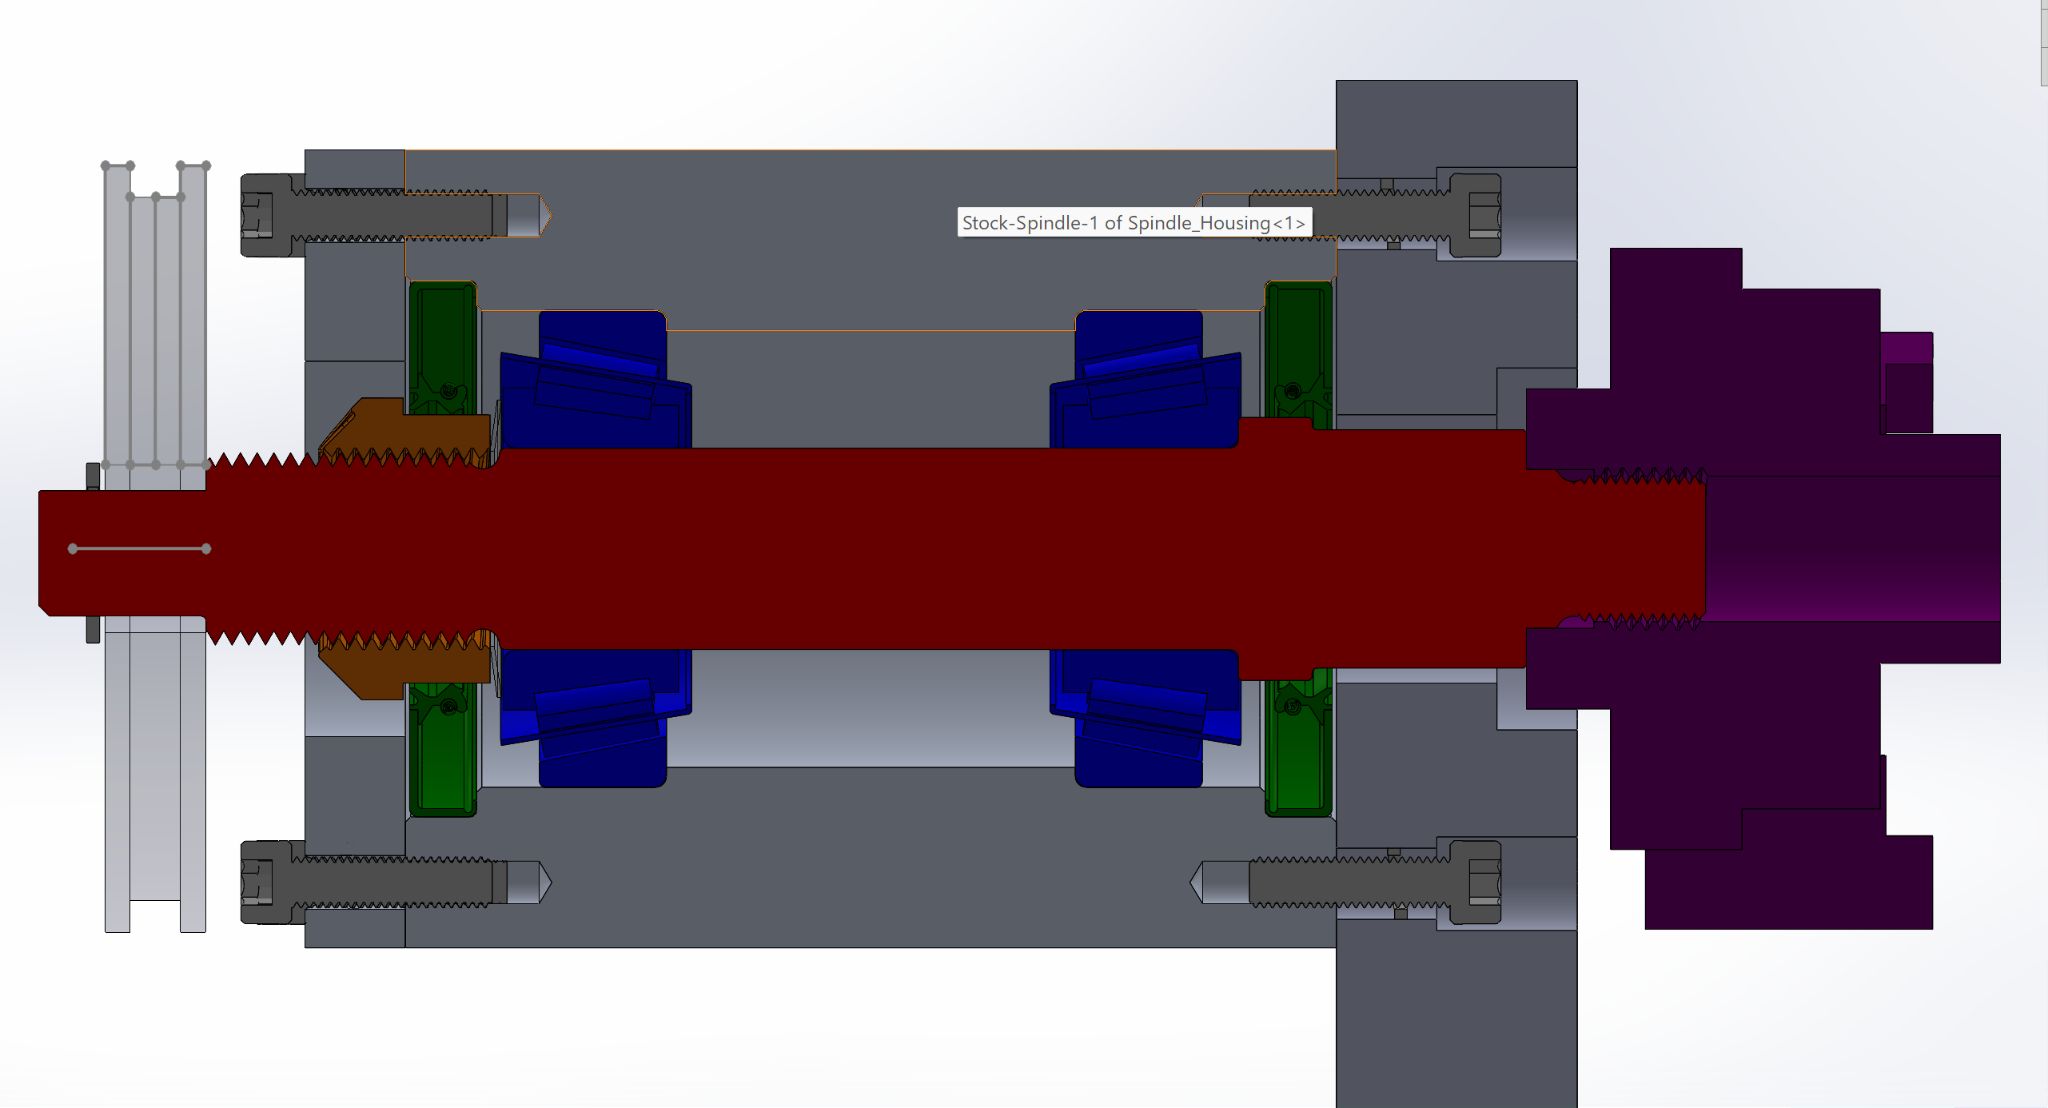
The spindle design balanced shaft bending, bearing stiffness, preload, friction, fits, thermal expansion, speed, torque, and life.
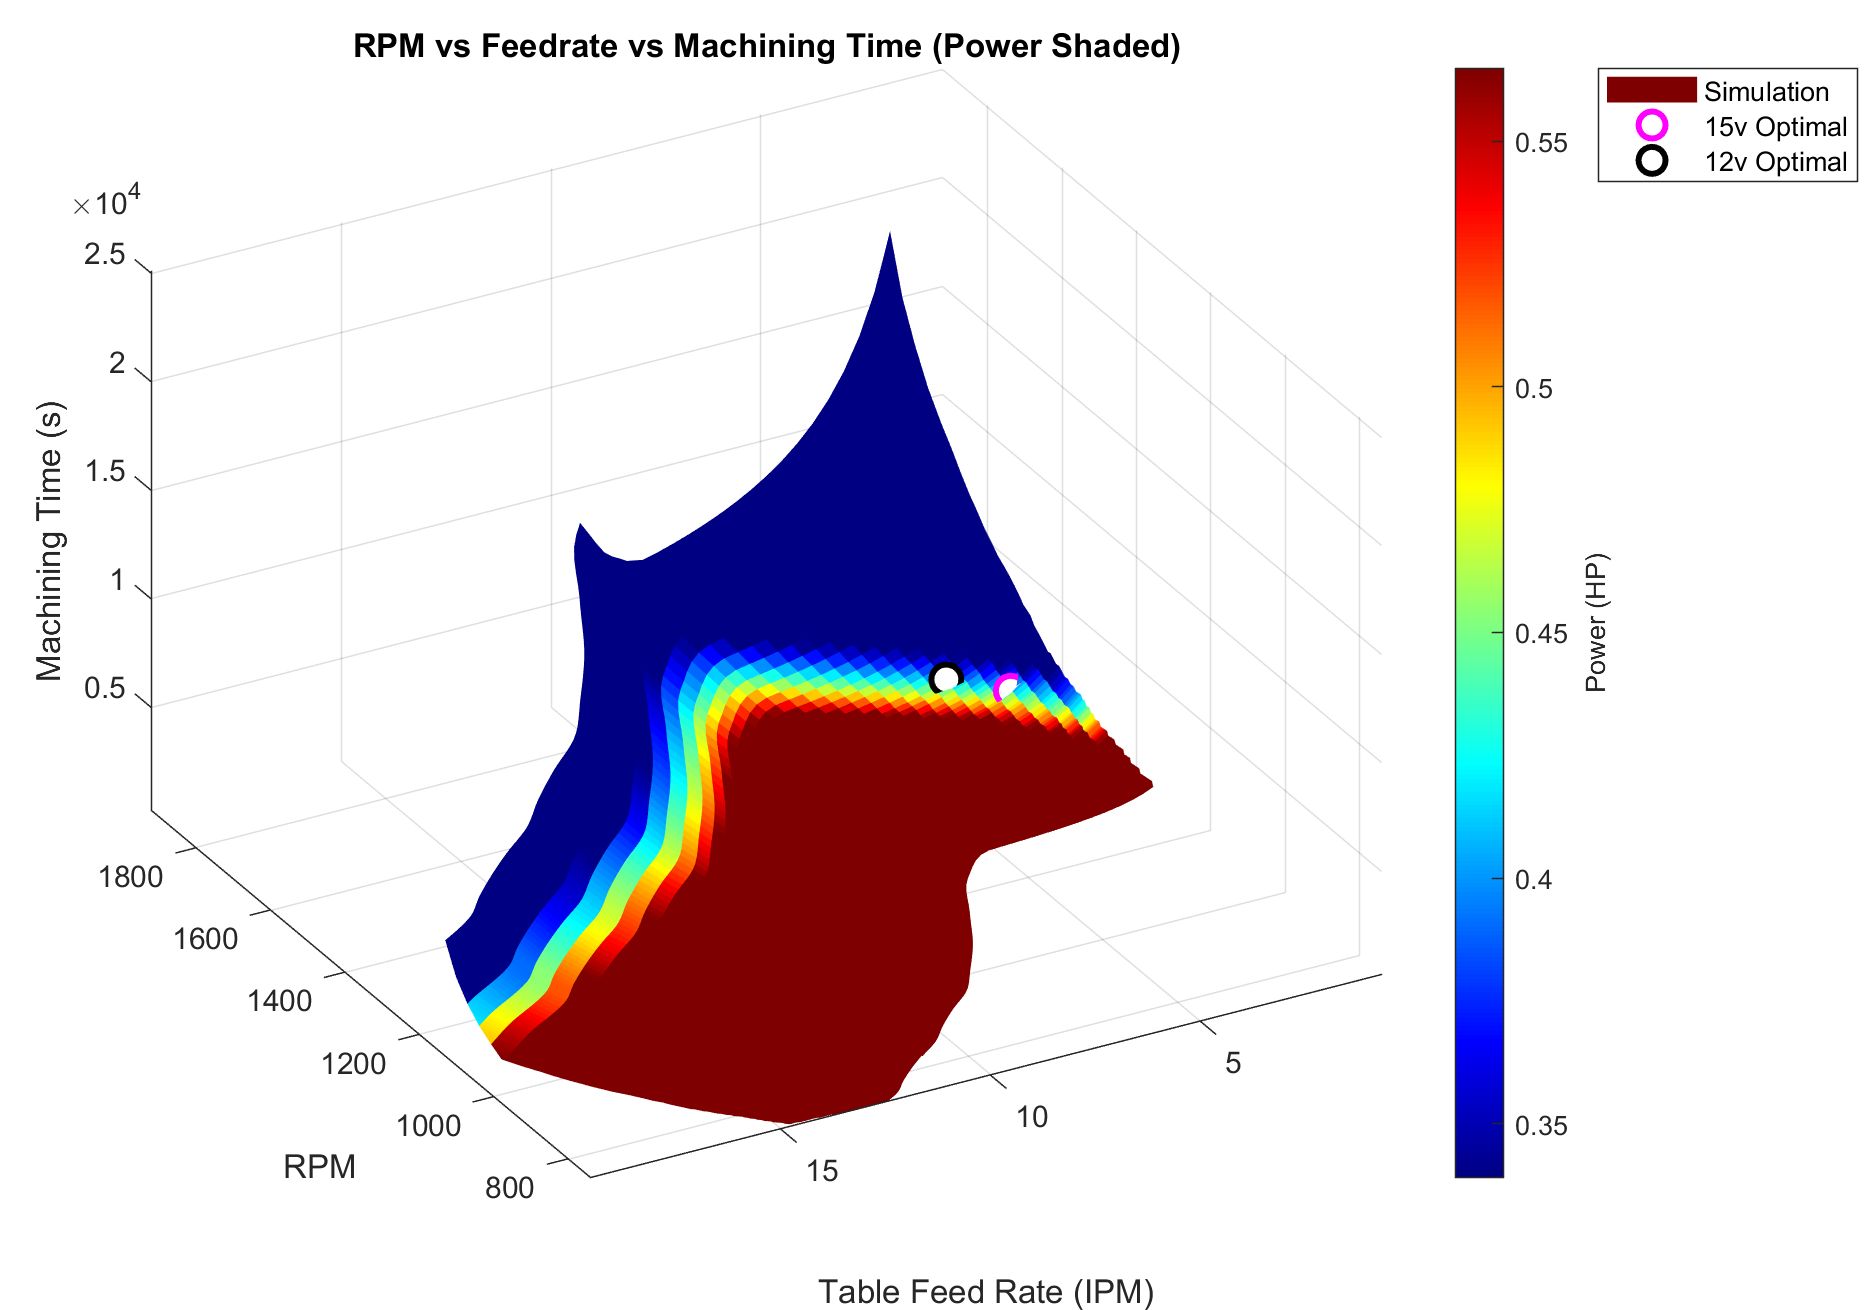
Cutting-state optimization and stiffness/error budgets helped establish useful operating points and allowable deflections before hardware was finalized.
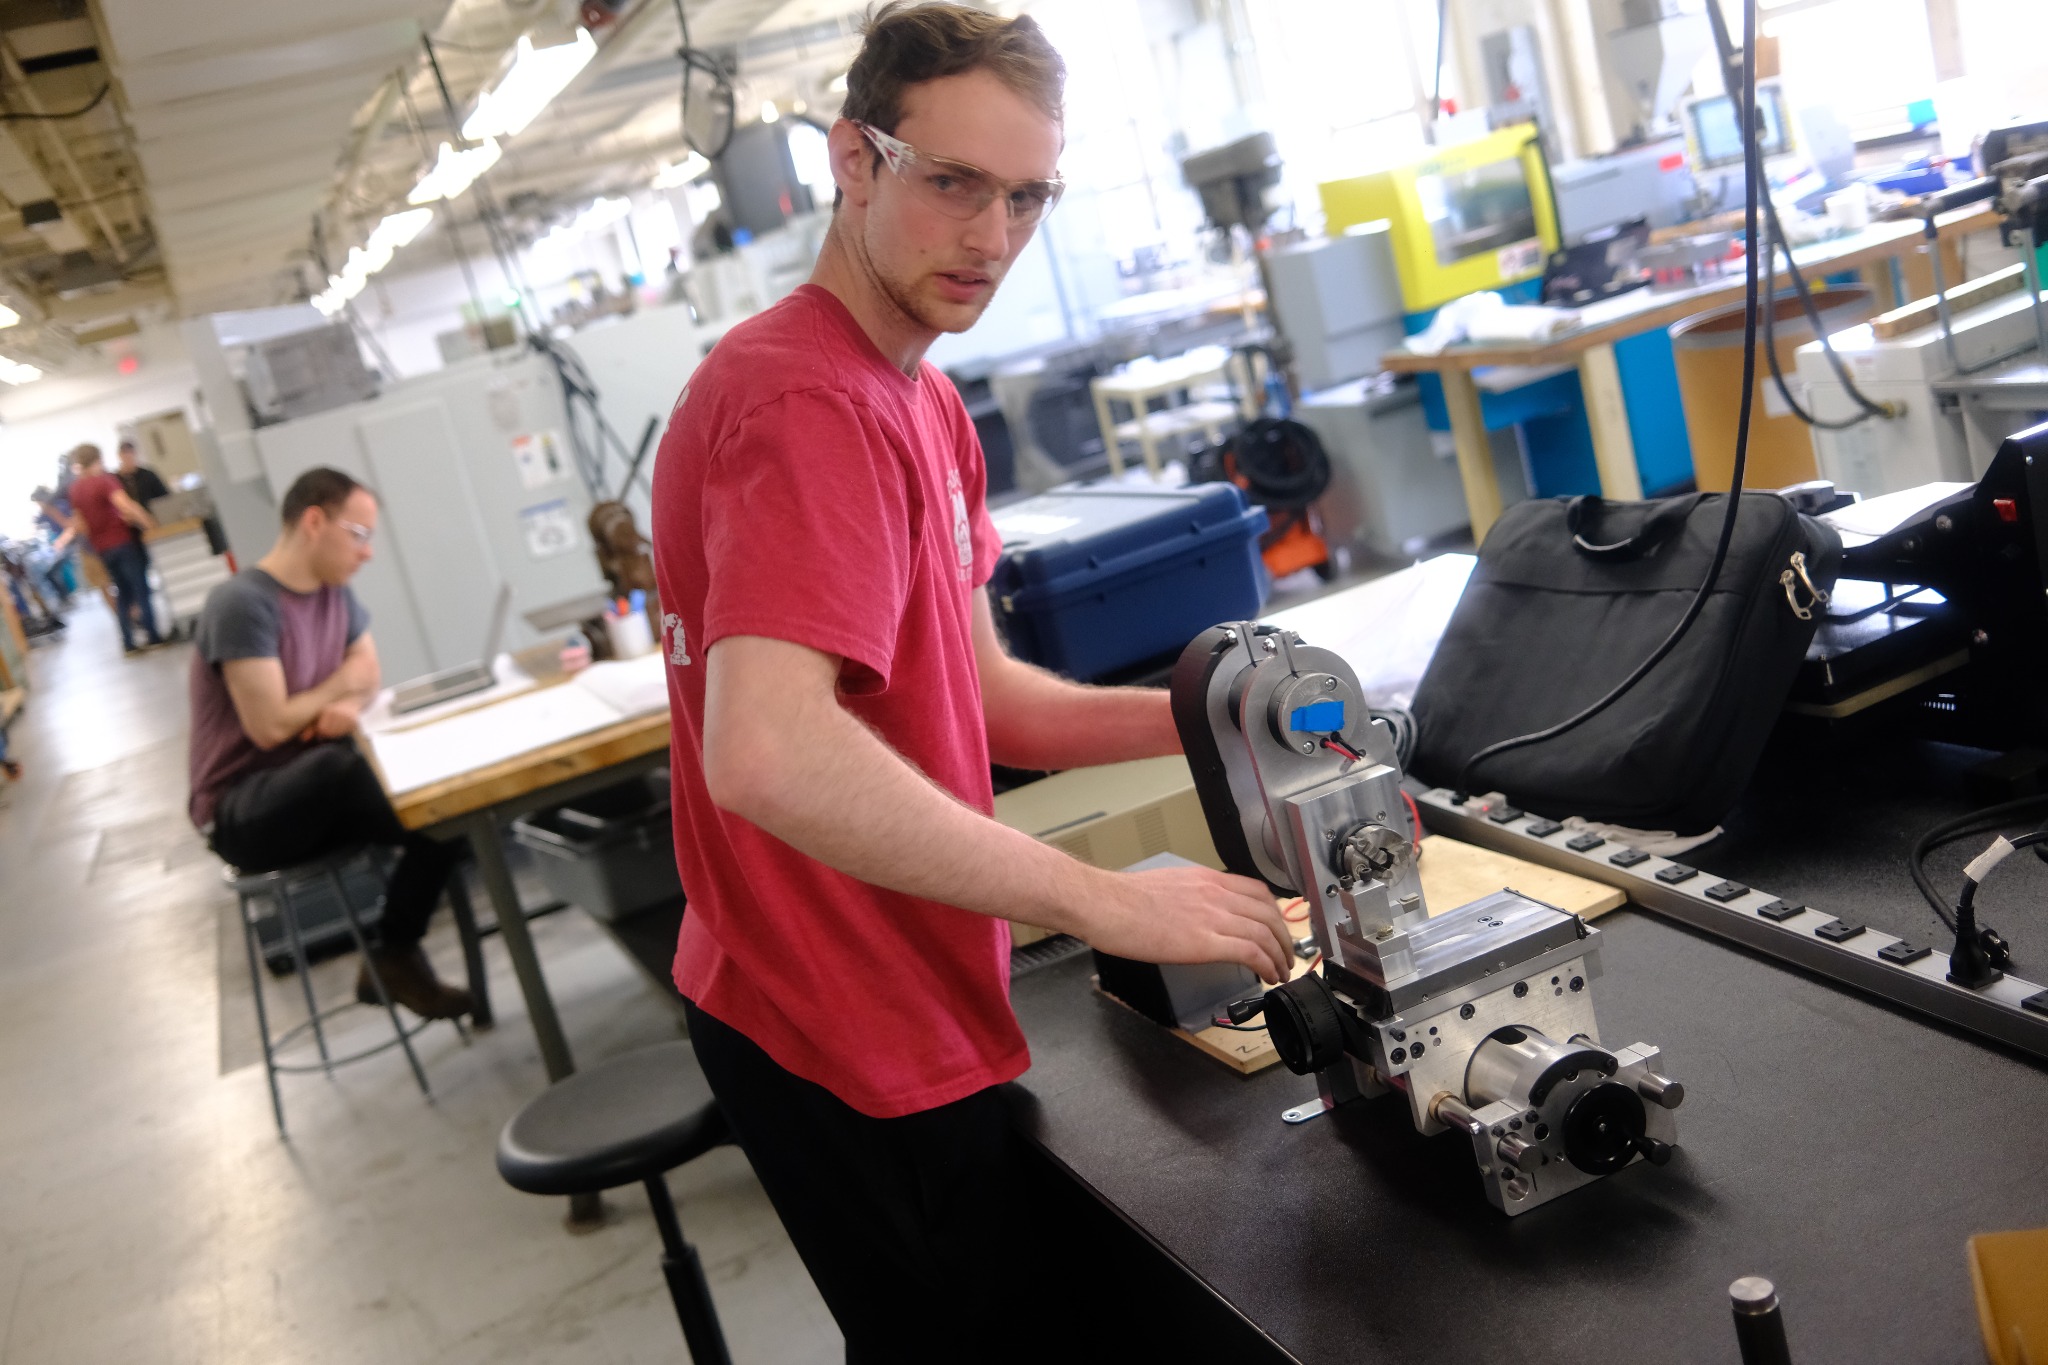
I worked throughout the machine rather than on a single isolated part, moving continually between CAD, the machine shop, assembly, troubleshooting, and rework.
Revised geometry around interfaces, fits, preload, alignment, and manufacturing processes.
Machined and fabricated custom components, checking dimensions and fit.
Integrated subassemblies while debugging friction, preload, interference, and alignment.
Used indicators, force measurements, CMM data, and cutting tests to drive tuning.
Final performance depended on getting bearing preload, shaft alignment, slide motion, structural stiffness, motor mounting, and tool-to-spindle position right together.
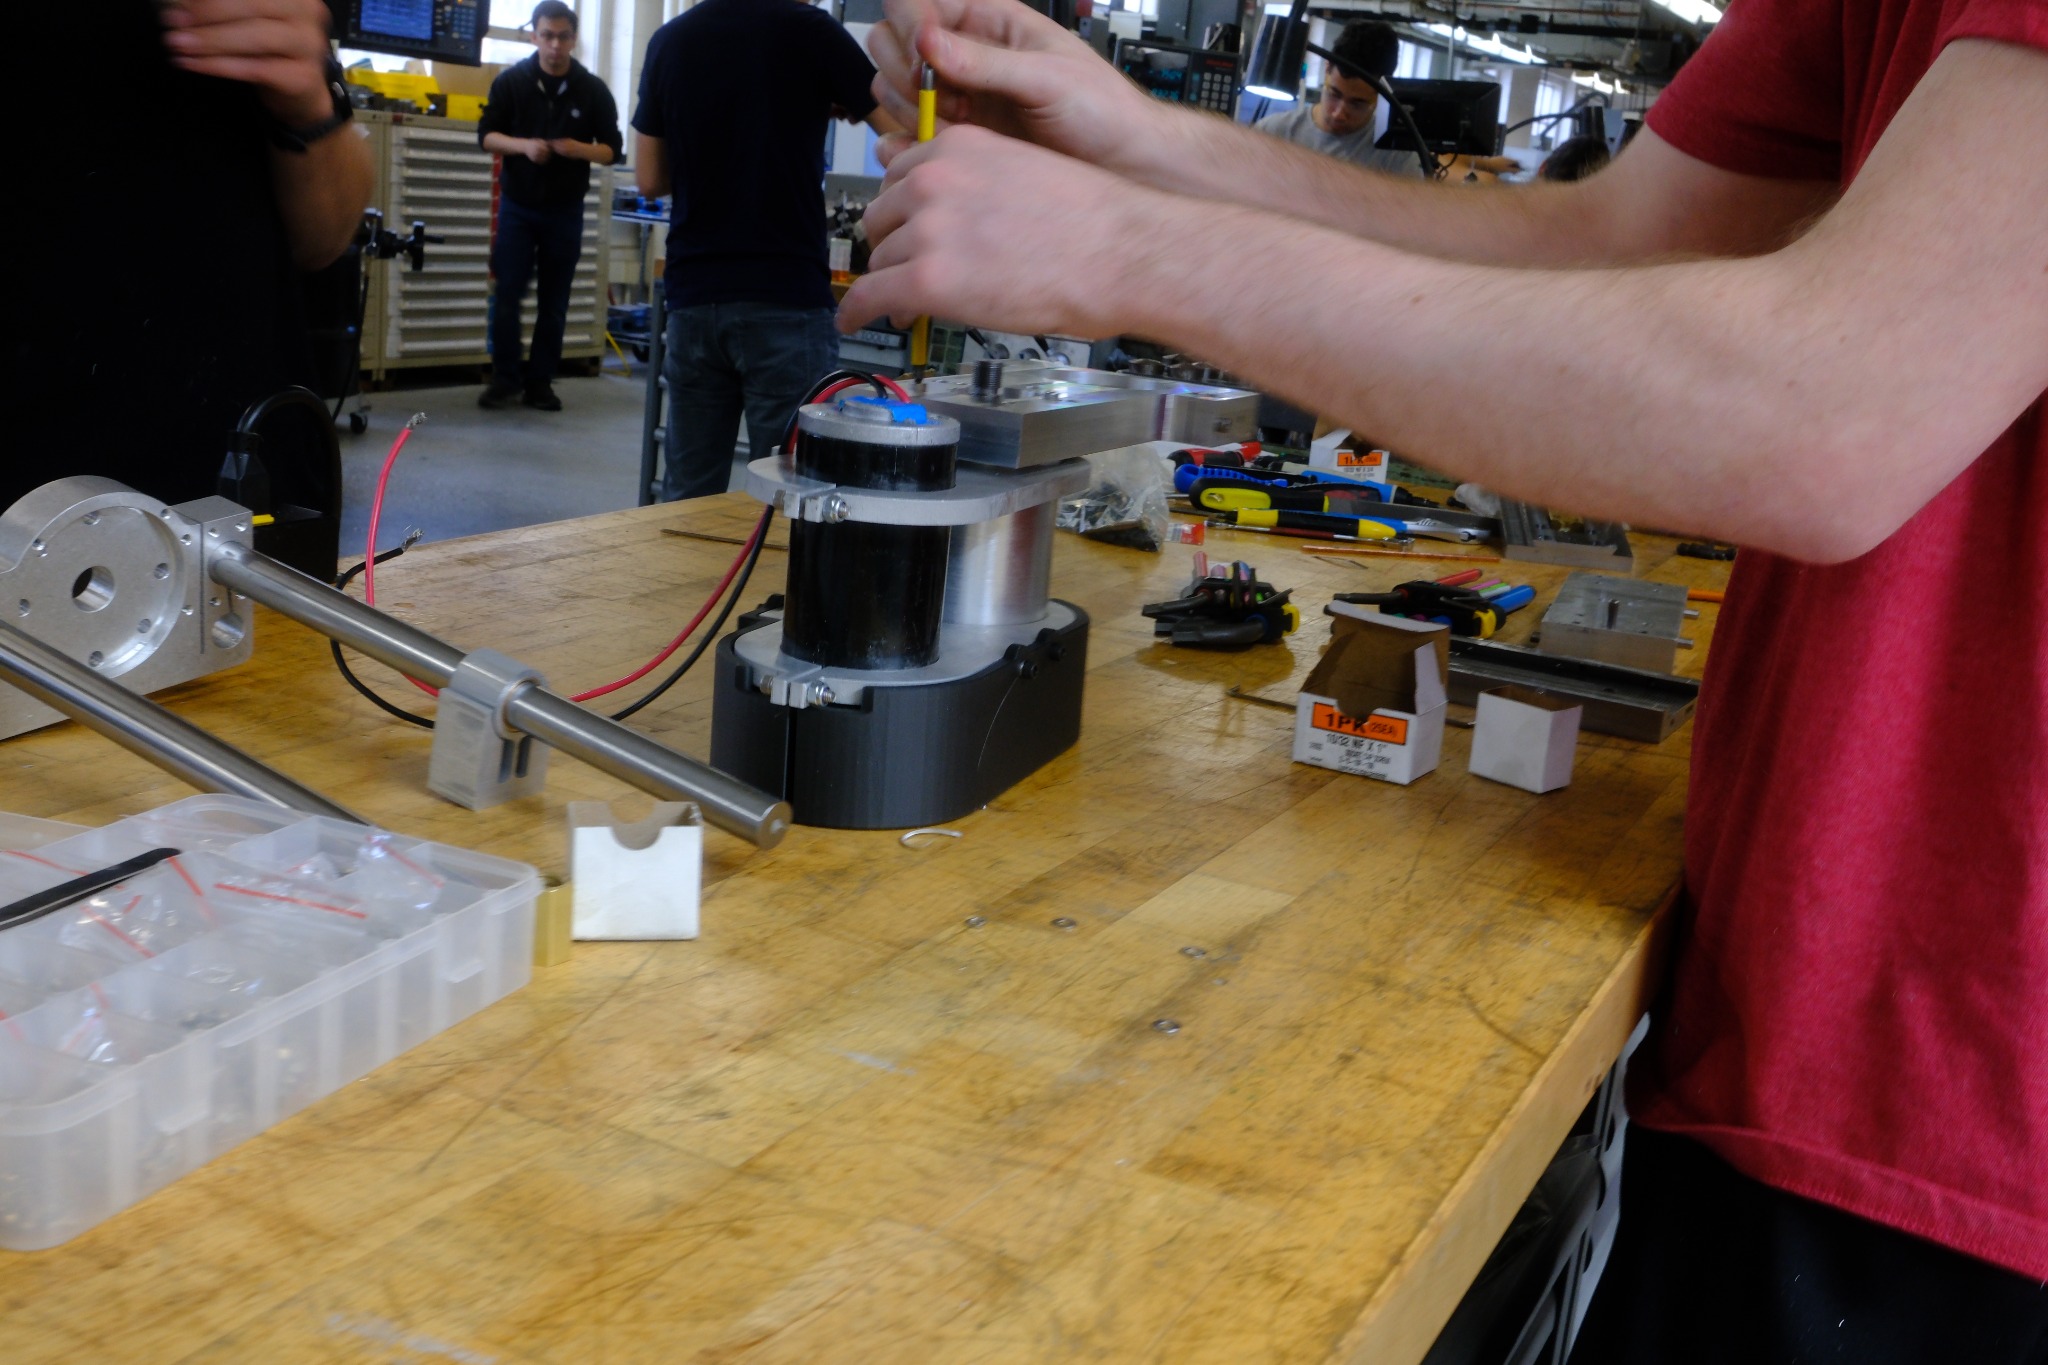
Subassemblies were checked independently before integration so fit, friction, alignment, and manufacturing issues could be isolated.
Early smoke-test results exposed accuracy and repeatability problems. The team adjusted rail angle and rotational alignment, reduced taper, and repeated measurements until the final requirements were met.
Taper improved from roughly 0.3° to 0.07°.
Dial-indicator adjustment of the Z-axis rail angle and cross-slide rotation, followed by CMM verification, moved final accuracy and repeatability inside the project requirements.
The project demonstrated that precision comes from architecture, constraint, stiffness, thermal behavior, manufacturing, assembly, adjustment, measurement, and iteration working together.